
BEDS3
BATHS2 full 1 partial
SQUARE FEET2,051
MLS#2629758
STATUSActive
PROPERTY TYPEResidential - Single Family
SUBDIVISIONHaskell Co Unplatted
SCHOOLStigler - Sch Dist
Property Description
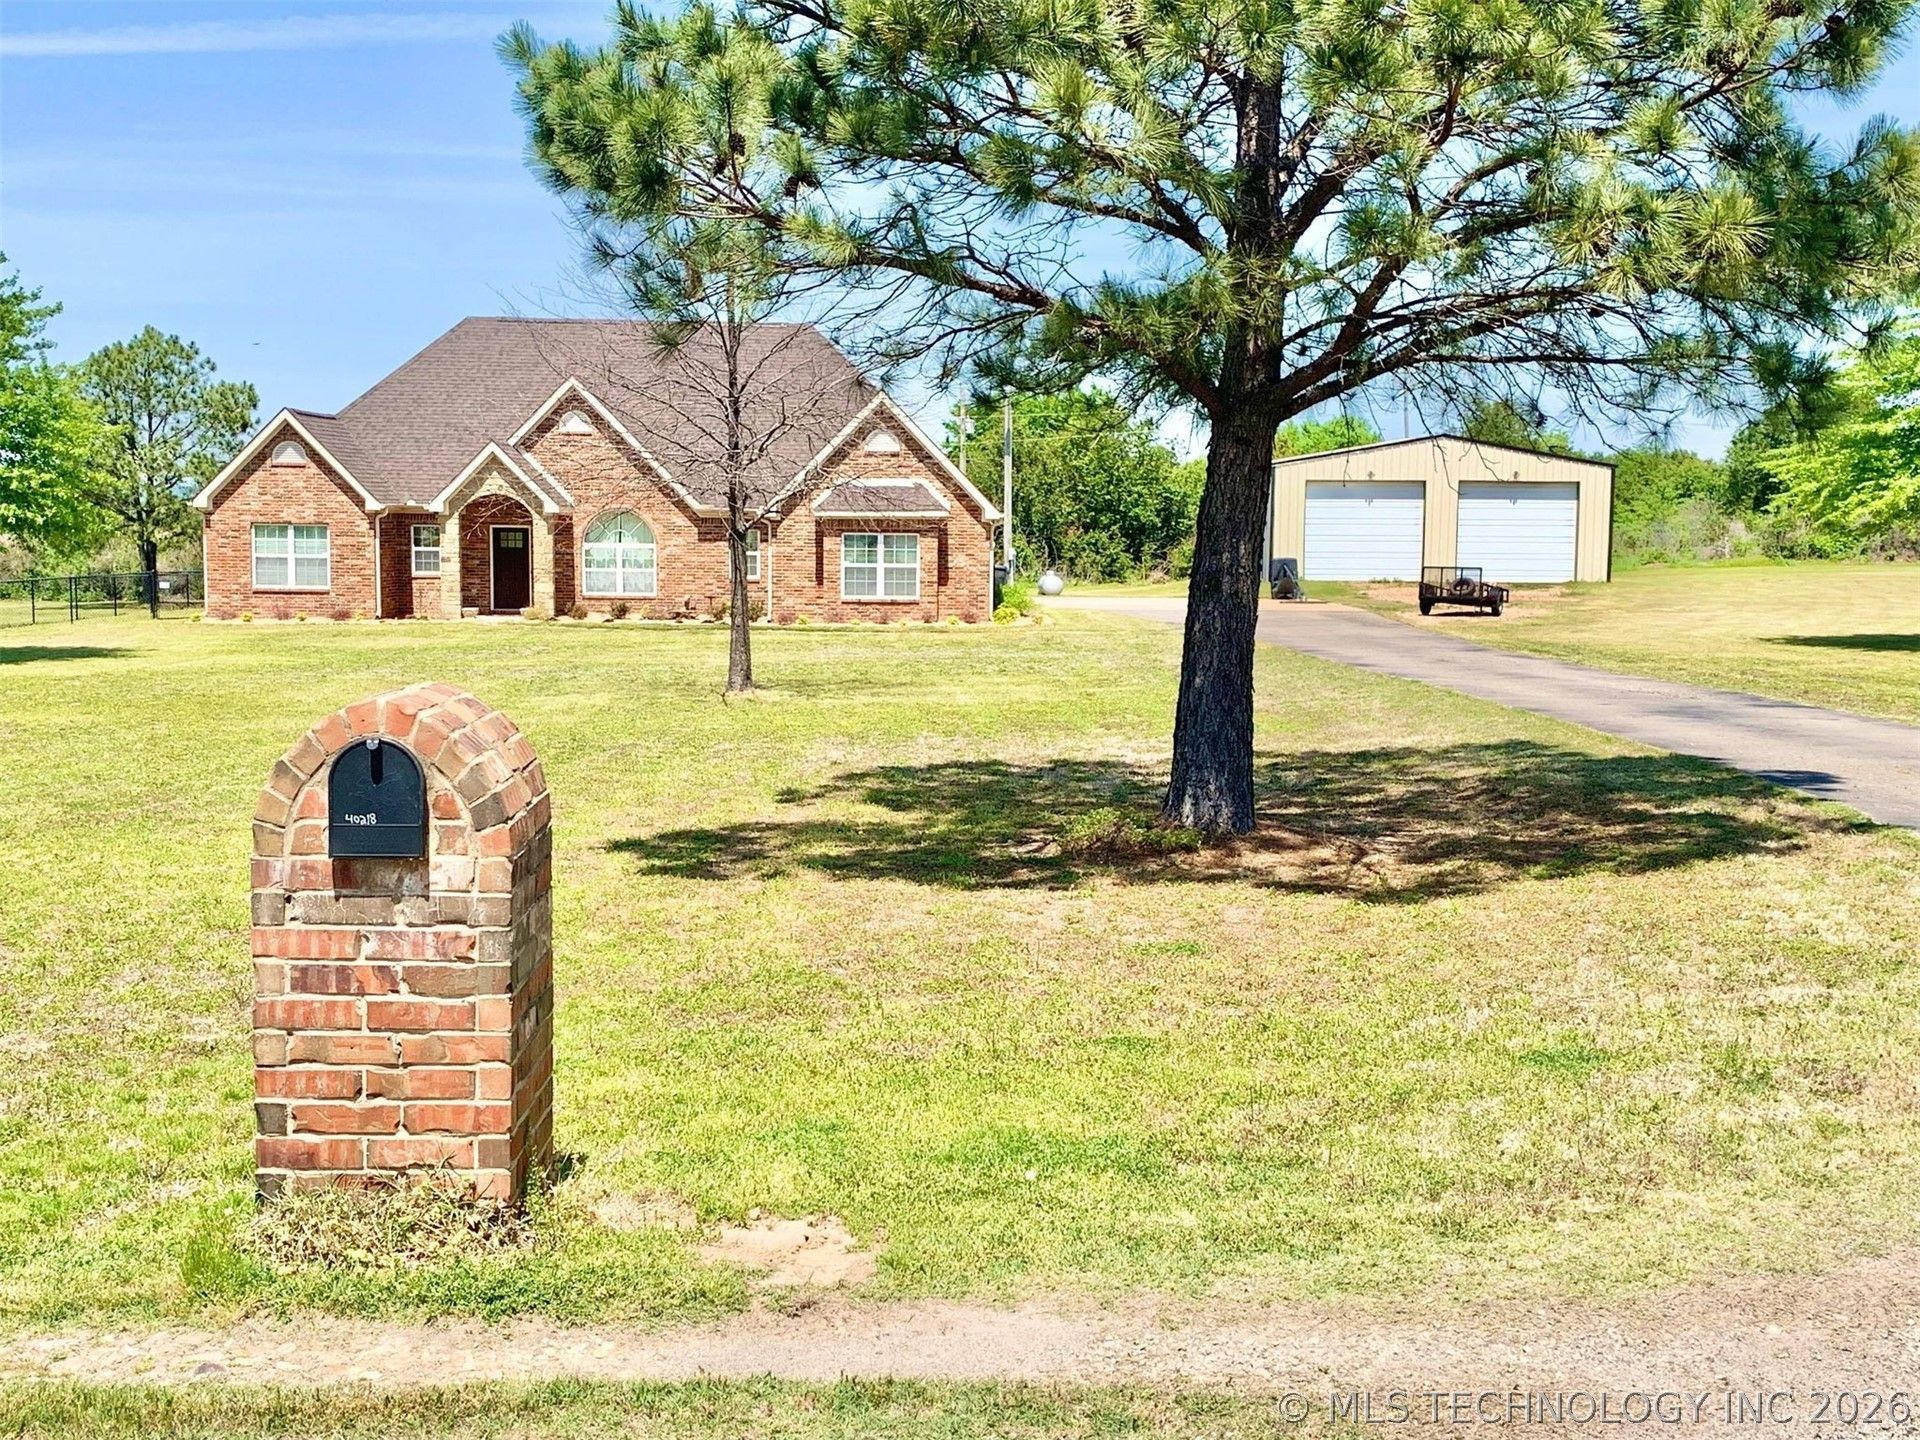
Beautiful 3 bed 2.5 bath full brick and stone home featuring 2.5 acres in Stigler, Oklahoma. Enjoy the luxury of being close to town and experience the serenity of the country with this custom built over 2000 sq ft home. Granite countertops, custom built cabinets, large open concept kitchen to living room, jacuzzi tub, office area and everything is updated! This property is move in ready!! Comes with a 40x40 metal shop building, electric, fully insulated with 3 garage doors - with openers! The outdoor area is picturesque with a 24 round 52" pool, with a perfect area for entertaining! This one is a must see! Located in the Stigler Oak Ridge area and close to Lake John Wells. Properties like this don't come along very often! Must SEE!
Property Features
Property Type: Residential - Single Family
Cooling: Geothermal, Heat Pump
Fireplaces: 1
Garage: 2
Heating: Propane, Geothermal, Heat Pump
Home Style: Craftsman
Lot Size: 2.50 Acres
Roof Type: Asphalt, Fiberglass
Stories: 1.0
Taxes: $2,040
Year Built: 2004
Amenities
Granite Counters
High Ceilings
High Speed Internet
Laminate Counters
Vaulted Ceiling(s)
Wired for Data
Ceiling Fan(s)
Landscaping
Rain Gutters
Feature Descriptions
Accessibility: Accessible Doors
Appliances: Dishwasher, Electric Water Heater, Disposal, Oven, Range, Refrigerator, Stove, Washer
Building Features: Handicap Access
Community Features: Gutter(s), Sidewalks
Exterior: Brick, Wood Frame
Fencing: Barbed Wire
Fireplace: Insert
Flooring: Concrete, Tile, Vinyl
HOA Y/N: No
Laundry: Washer Hookup
Lot: Mature Trees
Parking: Detached, Garage, Storage, Asphalt
Parking Notes: Detached, Garage, Storage, Asphalt
Patio/Porch: Covered, Patio, Porch
Pool: Above Ground, Liner
Security: No Safety Shelter, Security System Leased, Smoke Detector(s)
Sewer: Septic Tank
Swimming Pool: Yes
Utilities: Electricity Available, Natural Gas Available, Water Available
Water: Rural
Window: Vinyl
Local Schools
High School: Stigler
Elementary School: Stigler
School District: Stigler - Sch Dist
Listed By / Shown By
Listed By
Agency Name: RE/MAX Champion Land
Shown By
Agent Name: Barbara Hopper
Agent Phone: (918) 335-7202
Agency Title: Chinowth & Cohen

Estimate Your Payment
Estimated Payment
$ 1,101.12 per month $823.24 Principal & Interest $170.00 Property Tax $107.89 Homeowner's Insurance
40218 E 1221 Drive | MLS# 2629758
This single family home located at 40218 E 1221 Drive , Stigler, OK 74462 is currently listed for sale with an asking price of $369,900. This property was built in 2004 and has 3 bedrooms and 2 full and 1 partial baths with 2051 sq. ft. E 1221 Drive is located in the Haskell Co Unplatted subdivision within the Stigler - Sch Dist school district. Search Haskell Co Unplatted real estate on bhopper.ccoklahoma.com today.