
BEDS3
BATHS2 full
SQUARE FEET1,677
MLS#2636154
STATUS(Bank Owned) - Active
PROPERTY TYPEResidential - Foreclosure
SUBDIVISIONRegency Park East
SCHOOLUnion - Sch Dist
Property Description
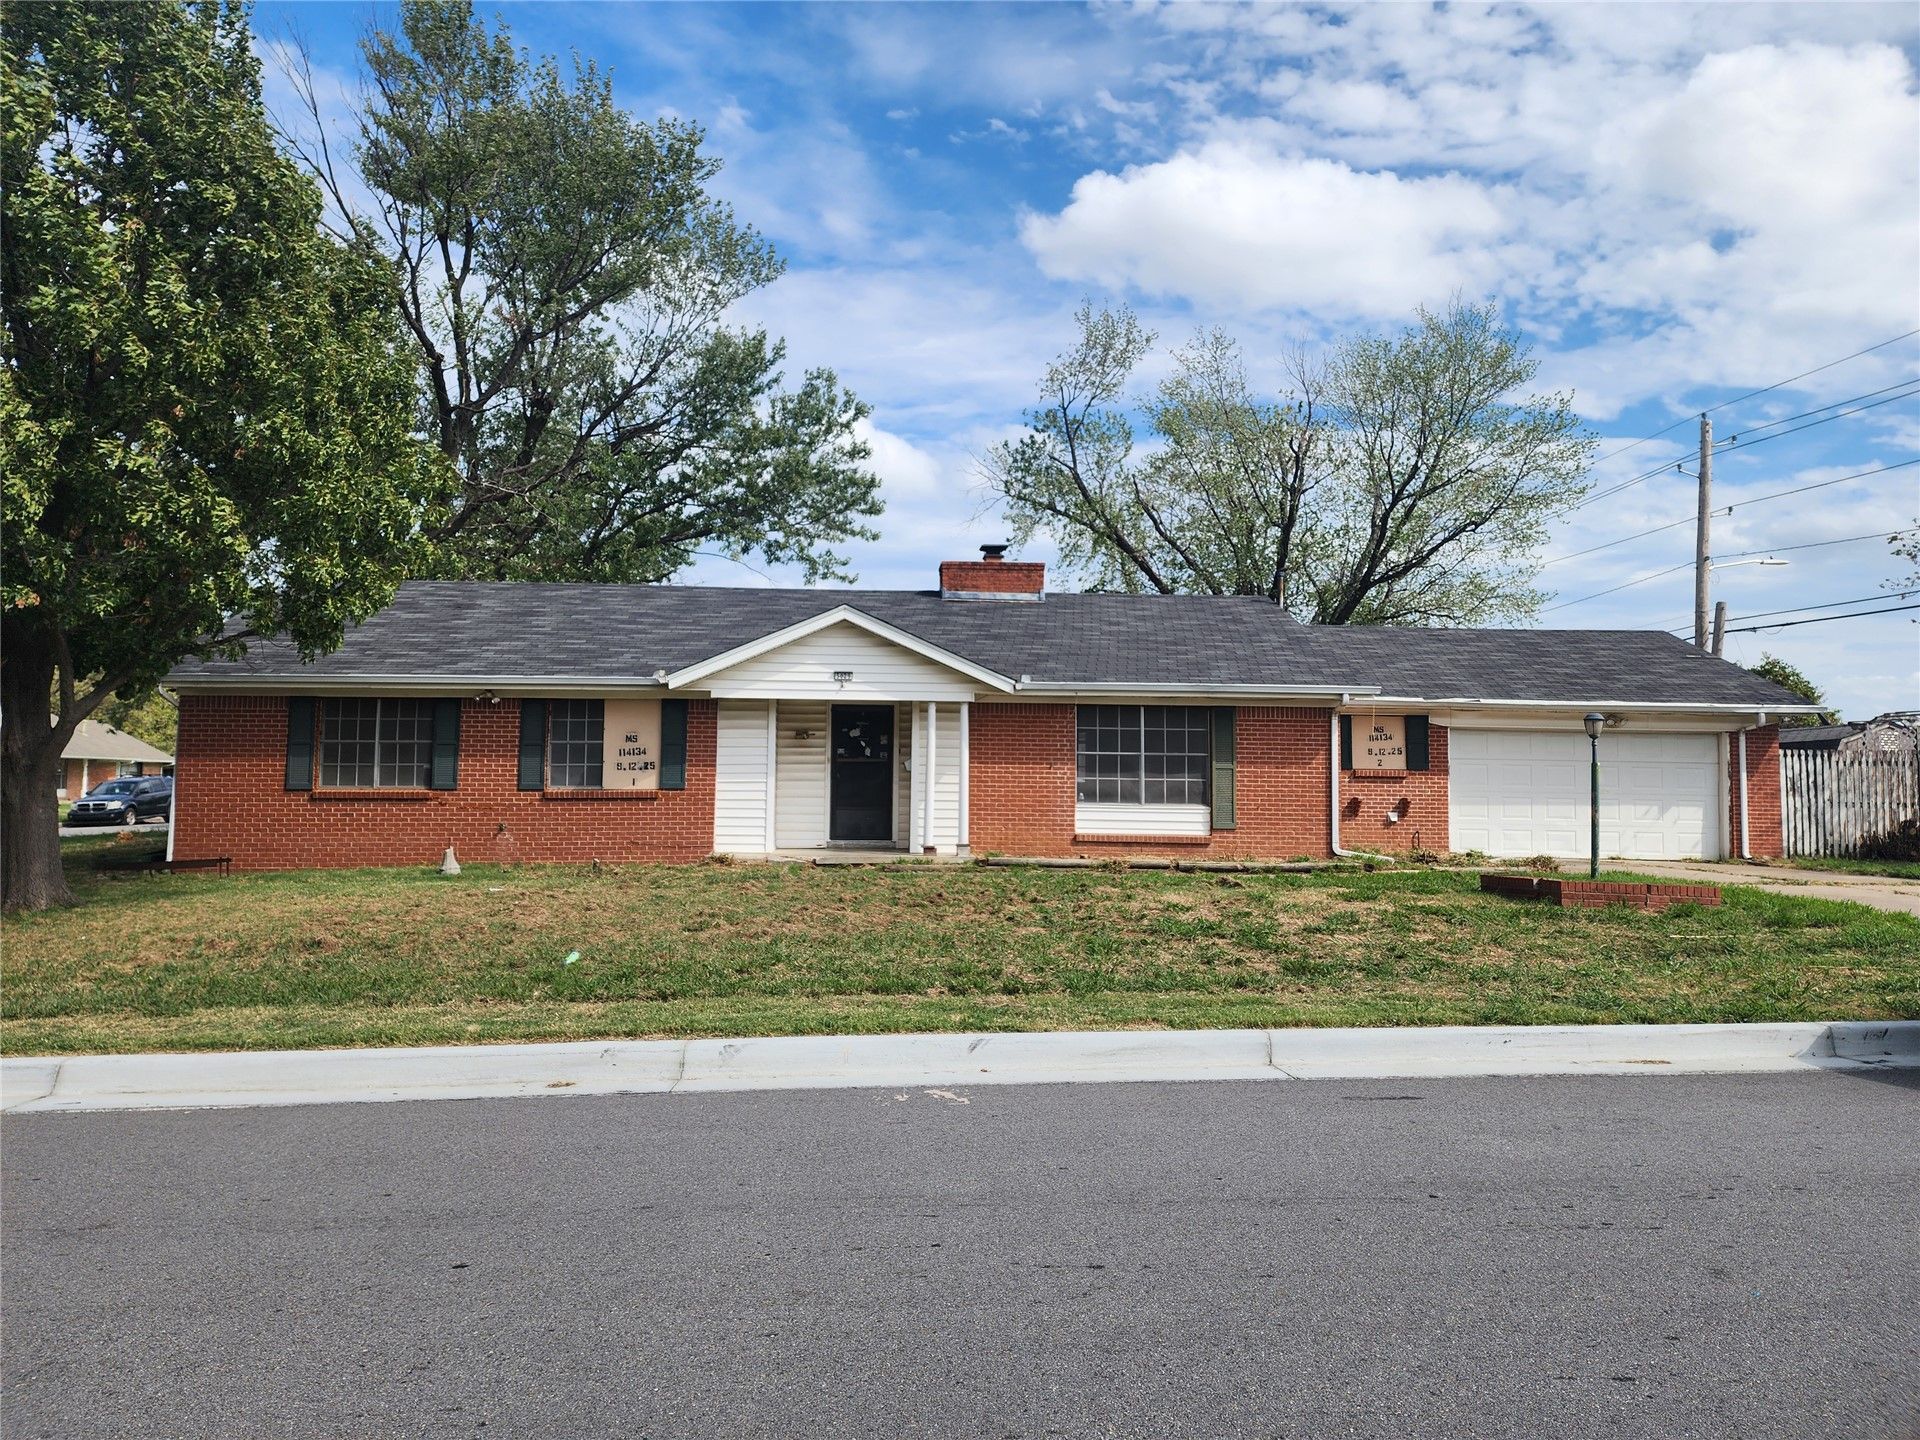
Great Tulsa Fixer-Upper on a Corner Lot! This 3-bedroom, 2-bath home offers plenty of potential in a convenient location in the heart of Tulsa. The home features two living areas, including one with a cozy fireplace, providing plenty of space for family, entertaining, or creating your ideal layout. Situated on a desirable corner lot, the property also includes a storage shed in the yard for added storage. This home is being sold AS IS and offers an excellent opportunity for an investor, renovator, or buyer looking to add their own personal touches and build equity. With a great location and a solid floor plan, bring your vision and make this Tulsa property your own!
Property Features
Property Type: Residential - Foreclosure
Cooling: None
Fireplaces: 1
Garage: 2 car attached
Heating: Gas, None
Lot Size: 0.21 Acres
Roof Type: Asphalt, Fiberglass
Stories: 1.0
Taxes: $1,225
Year Built: 1970
Amenities
Laminate Counters
None
Gas Range Connection
Gas Oven Connection
Feature Descriptions
Accessibility: Accessible Entrance
Appliances: Built-In Range, Built-In Oven, Gas Water Heater
Association Amenities: Park, Tennis Court(s), Trail(s)
Building Features: Handicap Access
Community Features: Sidewalks
Days on Site: 1
Exterior: Brick, Vinyl Siding, Wood Frame
Fencing: Partial
Fireplace: Wood Burning
Flooring: Carpet, Vinyl
HOA Fee: 65/ Annually
HOA Y/N: Yes
Laundry: Washer Hookup, Gas Dryer Hookup
Lot: Corner Lot, Mature Trees
Parking: Attached, Garage
Parking Notes: Attached, Garage
Patio/Porch: Covered, Patio, Porch
Security: No Safety Shelter
Sewer: Public Sewer
Utilities: Electricity Available, Natural Gas Available, Water Available
Water: Public
Window: Aluminum Frames
Local Schools
High School: Union
Elementary School: Grove
School District: Union - Sch Dist
Listed By / Shown By
Listed By
Agency Name: Keller Williams Premier
Shown By
Agent Name: Barbara Hopper
Agent Phone: (918) 335-7202
Agency Title: Chinowth & Cohen

Estimate Your Payment
Estimated Payment
$ 429.07 per month $289.10 Principal & Interest $102.08 Property Tax $37.89 Homeowner's Insurance
5029 S 94th East Avenue | MLS# 2636154
This home located at 5029 S 94th East Avenue, Tulsa, OK 74145 is currently listed for sale with an asking price of $129,900. This property was built in 1970 and has 3 bedrooms and 2 full baths with 1677 sq. ft. S 94th East Avenue is located in the Regency Park East subdivision within the Union - Sch Dist school district. Search Regency Park East real estate on bhopper.ccoklahoma.com today.