
BEDS4
BATHS3 full 1 partial
SQUARE FEET4,193
MLS#2629950
STATUSActive
PROPERTY TYPEResidential - Single Family
SUBDIVISIONKeystone West I
SCHOOLCleveland - Sch Dist
Property Description
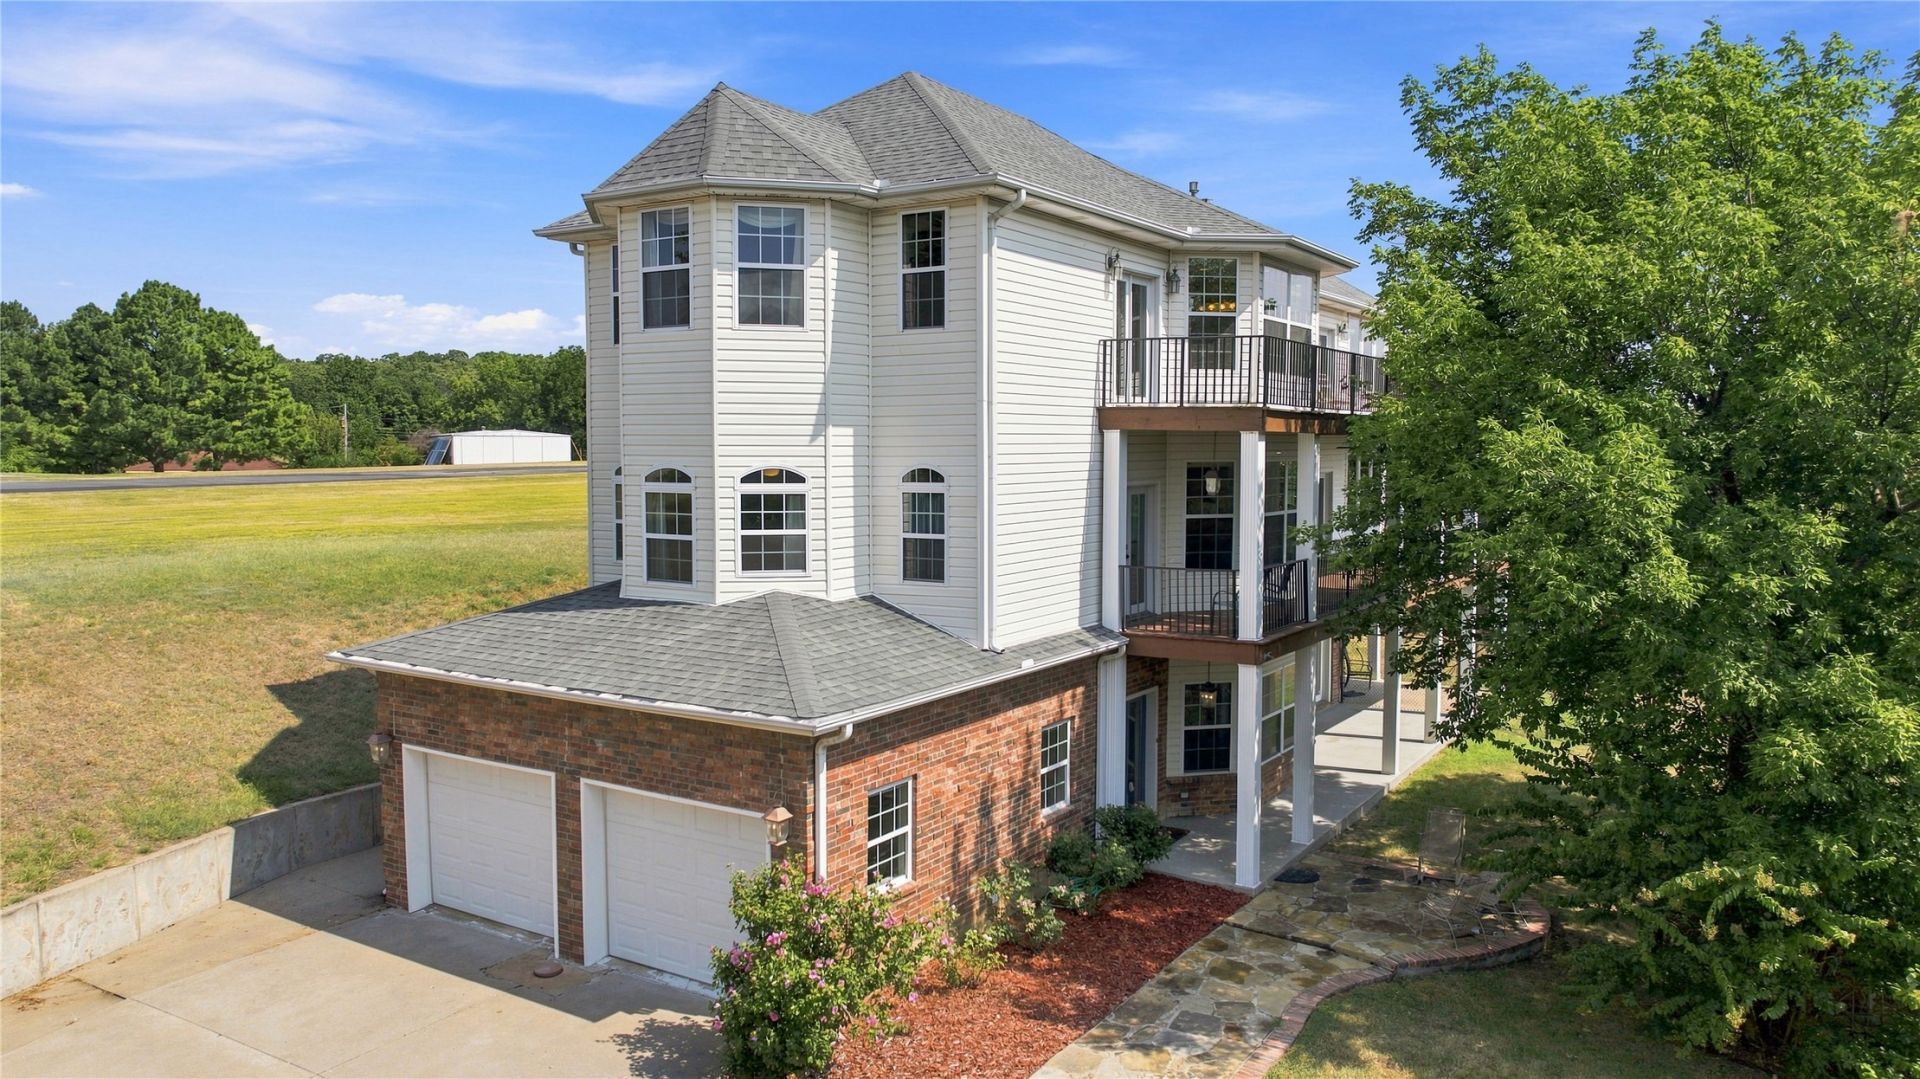
AVIATORS DREAM! Truly unique 4,193 (AP) sq ft property on 3+ wooded acres with 360 spectacular views of Keystone Lake, wildlife & an active runway. This 4-bedroom, 3.5-bath, 3-level home features tons of windows, sliding glass doors, 2 decks, covered porches/patios & 2 spiral staircases. Weather permitting, enjoy nature and aircraft displays from inside or out. Aviation amenities include a 60x60 heated hangar at the bottom of the driveway with taxiway access to the paved, lighted 2,900-ft runway. The 1st level offers a private mother-in-law suite with kitchenette, living/dining area, oversized bedroom & spa-style bath. The 2nd level features a private office with builtins/ bookshelves, powder bath, spacious living/dining area with decorative gas-log fireplace, bamboo flooring, chefstyle granite island kitchen with abundant counter/cabinet space, new stainless appliances including refrigerator, dishwasher & wine fridge, built-in electric oven & glass cooktop, plus a large sunroom. The 3rd level offers a spacious private primary ensuite with sitting/sunroom, decorative fireplace, generous closet space with drawers/shelving & hidden safe. The huge spa-style bath includes soaking tub & bamboo-floored shower. Two additional bedrooms complete the upper level. A rare opportunity to enjoy breathtaking lake views, wooded privacy, aviation access & an extraordinary lifestyle all in one property!
Property Features
Property Type: Residential - Single Family
Basement: None
Cooling: Central Air,2 Units, Zoned
Fireplaces: 2
Garage: 2 car attached
Heating: Central, Gas, Multiple Heating Units, Zoned
Home Style: French Provincial
Lot Size: 3.10 Acres
Roof Type: Asphalt, Fiberglass
Stories: 3.0
Taxes: $5,464
Year Built: 2003
Amenities
Granite Counters
High Speed Internet
Vaulted Ceiling(s)
Wired for Data
Electric Oven Connection
Electric Range Connection
Concrete Driveway
Dog Run
Landscaping
Rain Gutters
Feature Descriptions
Appliances: Built-In Oven, Dishwasher, Electric Water Heater, Disposal, Microwave, Oven, Range, Refrigerator, Stove, Wine Refrigerator
Association Amenities: Other
Body of Water: Keystone Lake
Community Features: Gutter(s), Sidewalks
Exclusions: Misc items in hangar, pool table
Exterior: Brick, Vinyl Siding, Wood Frame
Fencing: Chain Link, Decorative
Fireplace: Glass Doors, Gas Log
Flooring: Carpet, Hardwood, Tile, Wood
HOA Fee: 925/ Annually
HOA Y/N: Yes
Laundry: Washer Hookup, Electric Dryer Hookup
Lot: Mature Trees, Sloped, Wooded
Parcel#: 0480-00-005-160-0-001-00
Parking: Attached, Garage, Garage Faces Side
Parking Notes: Attached, Garage, Garage Faces Side
Patio/Porch: Balcony, Covered, Deck, Patio, Porch
Security: Storm Shelter, Smoke Detector(s)
Sewer: Septic Tank
Special View Info: Seasonal View
Topography: Sloping
Utilities: Electricity Available, Fiber Optic Available, Natural Gas Available, Phone Available, Water Available
Water: Public
Window: Aluminum Frames
Local Schools
High School: Cleveland
Middle School: Cleveland
Elementary School: Cleveland
School District: Cleveland - Sch Dist
Listed By / Shown By
Listed By
Agency Name: Chinowth & Cohen

Shown By
Agent Name: Barbara Hopper
Agent Phone: (918) 335-7202
Estimate Your Payment
Estimated Payment
$ 2,154.47 per month $1,502.26 Principal & Interest $455.33 Property Tax $196.88 Homeowner's Insurance
778 W Lakeshore Drive | MLS# 2629950
This single family home located at 778 W Lakeshore Drive, Cleveland, OK 74020 is currently listed for sale by Chinowth & Cohen, with an asking price of $675,000. This property was built in 2003 and has 4 bedrooms and 3 full and 1 partial baths with 4193 sq. ft. W Lakeshore Drive is located in the Keystone West I subdivision within the Cleveland - Sch Dist school district. Search Keystone West I real estate on bhopper.ccoklahoma.com today.